Featured Mansfield, TX Area Listings

Below are our featured properties — Mansfield, TX and DFW area homes represented by Rafter H Realty LLC. If you’re curious about any of the properties below or would like a personal tour, contact Carlee today. We’d love to share the features that make these homes noteworthy. If you would like to see YOUR home listed below, call 📞 214-444-9427 for a personal in-home consultation, or click here to get your FREE home analysis.

Featured Properties

2109 Boulder Ct, Southlake
$1,900,000
4 Beds ⋅ 4 Baths ⋅ 21394632 MLS
Nestled on a cul de sac lot experience Estes Park's Finest with an estate that seamlessly blends exceptional craftsmanship and unmatched luxury. As you walk toward the entrance, you are welcomed by a spacious and private winding driveway secured by an electric gate with the lushes backyard peeking from behind the fence. Stepping through the front doors a grand entry awaits. Soaring ceilings, dramatic foyer, main staircase accompanied by its balcony, areas to entertain, private office, and step down wine cellar greet you upon entry leading you to the living room. The soaring ceilings continue on into the great room paired with large portrait windows, fireplace, and the expansive chefs kitchen. At the heart of the home, the kitchen is designed around you—an abundance of cabinetry, a commercial-grade gas range, oversized island, extensive countertops, and walk-through pantry that keeps everyday life organized. Off the kitchen is a second staircase for convenience and impressively large laundry room. The generously sized primary suite gives you a true escape with backyard views, tray ceilings, and a spa-like bath with soaking tub, oversized multi-head shower, dual vanities, and his-and-hers closet. Upstairs continues to deliver boundless lifestyle with 3 bdrms, updated bthrms, large gameroom with endlessly possibilities, and surround sound media room. The outdoors provides a covered patio with full outdoor kitchen and fireplace upon exit followed by the luxuries of its lot—lushes landscape, mature trees, gardening areas, and greenery that wraps its way around. Add'l highlights include electric charging and whole-house filtration system. This is luxury living at its finest in one of Southlake’s most coveted locations!

2109 Boulder Ct, Southlake

405 Kings Lndg, Heath
$1,900,000
4 Beds ⋅ 7 Baths ⋅ 21386962 MLS
Extraordinary soft contemporary masterpiece by David Clark Custom Homes, this residence exemplifies impeccable design and craftsmanship. Grand smoked-glass double front doors open to soaring 12-ft ceilings and an awe-inspiring 25-ft ceiling in the main living area. Every detail is curated for luxury and function—from sound-reducing insulation throughout to custom electric window shades and floating bathroom vanities. A dramatic floating staircase with integrated step lighting leads to the upper-level living spaces, highlighted by sleek modern lighting. The expansive home office features coffered ceilings, creating a sophisticated workspace. The gourmet kitchen stuns with a massive 13-ft island that seats eight, Dacor appliances, dual dishwashers, a wine fridge, a built-in refrigerator, and elegant LED accent lighting and there is a large butlers pantry. A dedicated dog wash adds convenience in the utility room. The serene primary suite boasts rich wood floors, a fireplace, and a custom walk-in closet with an island. Its spa-inspired ensuite includes dual rain heads, wall-mounted showers and a coffee bar with mini fridge. The living room overlooks a lush, tree-lined backyard with a spectacular 26'×40' resort-style pool, spa, fire bowls, and water feature. A travertine patio, outdoor fireplace, motorized blind, and integrated plant drip lines complete the oasis. The 3-car garage impresses with an enamel floor, Tesla charger, storage systems, and attic lift. Walk to top-rated schools. Some furnishings available for sale. Schedule a private showing today and don't miss this stunning home!

405 Kings Lndg, Heath

533 Round Hollow Ln, Southlake
$1,900,000
5 Beds ⋅ 7 Baths ⋅ 21373738 MLS
Exceptional Kirkwood Hollow Estate on a Private, Treed Acreage Setting. This home presents a rare opportunity to own an expansive custom estate on approximately .67 acres in one of Southlake’s most sought-after communities. With nearly 6,000 square ft, 5 bedrooms, 6 full and one-half baths, a 4-car garage and an extraordinary outdoor living environment, this residence offers the space, privacy and amenities buyers desire. The impressive two-story entry sets the tone for a gracious interior featuring soaring ceilings, multiple living and entertaining spaces, a private study, media room and game room. Walls of windows bring natural light into the home while offering peaceful views of the mature trees and beautifully landscaped grounds. At the heart of the home, the generously appointed kitchen features a gas cooktop, double ovens, built-in refrigerator and spacious breakfast area, opening to inviting living spaces designed for both everyday comfort and entertaining. The primary suite provides a tranquil retreat, while large secondary bedrooms accommodate family and guests with ease. Recent fresh paint and new carpet create a clean, inviting canvas for the next owner to bring their own vision and personal style to this exceptional property. Outside, the residence truly shines. The private backyard is surrounded by mature trees and features a heated pool and spa with water features, expansive lawn and covered outdoor living areas. A sports court and covered outdoor kitchen create the ideal setting for entertaining, relaxing and enjoying the Southlake lifestyle year-round. The 4-car garage provides convenience and storage, while the property’s large lot, privacy and amenity-rich outdoor setting are increasingly difficult to find in Southlake. Located in prestigious Kirkwood Hollow, the home offers an exceptional combination of architectural scale, privacy, recreational amenities and location—an extraordinary opportunity to create your own legacy estate.

533 Round Hollow Ln, Southlake

8129 County Road 2419, Royse City
$1,900,000
5 Beds ⋅ 5 Baths ⋅ 21372987 MLS
There's nothing like this anywhere in Hunt or Rockwall County! This newly renovated 5-acre Royse City estate offers space, privacy, comfort, and unmatched versatility. With 5 bedrooms, 4 full baths, 1 half bath, and 5,992 sq ft across the main home and a true separate guest house, there's room for everyone to experience the best of country living and entertaining. The open-concept kitchen features built-in stainless-steel appliances, gas cooktop, custom cabinetry, and stone countertops flowing into a bright living area with fireplace. Large windows showcase the outdoor living area with full kitchen, bar, and surrounding acreage. The oversized primary suite has its own private wing with vaulted ceilings, spa like bath, dual vanities, soaking tub, walk-in shower, and storm shelter-safe room closet. Secondary rooms are generously sized with their own baths. The 1 bedroom, 1 bath, 2,000-sq-ft guest house includes a full kitchen, high-end bath, and additional loft bedroom. Outside is truly spectacular with a expansive covered patio, full outdoor kitchen + living area, and bar that features a resort-style pool with rock waterfall, grotto, and swim-up Tiki bar, easily accessible from both the main home and guest house. A one-of-a-kind, versatile property ideal for a small equestrian farm or multiple businesses, with 3 shop buildings (80'x50', 65'x21' with attached 40'x21' covered storage, and 51'x48'). This includes 40,000 sq ft of concrete driveway, basketball court, car storage, and a barn. Approximately 1-2 acres at the rear feature a stocked pond with dock and direct street access perfect for a future home or business with the ability to have its own address. Perfect for the work from home business owner, hobbyists, or a large family with livestock and lots of toys. Only 15 min to Lake Ray Hubbard, and shopping, dining, and entertainment in Rockwall and Royse City. Have it all! No HOA + No City Tax. True country living, move-in ready. Only 40 minutes from Dallas.

8129 County Road 2419, Royse City

10078 Farmington Rd, Van Alstyne
$1,900,000
5 Beds ⋅ 5 Baths ⋅ 21301099 MLS
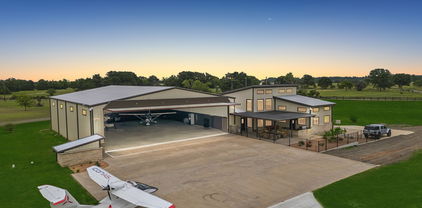
Welcome to one of the most impressive private automotive enthusiast properties in North Texas. Situated on 2 unrestricted acres with no HOA in Van Alstyne, this fully furnished custom-built estate combines a beautifully designed home with an extraordinary purpose-built automotive facility rarely found in a private setting. Built in 2019, the custom home offers 2,690 square feet, 5 bedrooms, 4 full bathrooms, and 1 half bath. Constructed with additional piers extending to bedrock and fully encapsulated with spray foam insulation, the home was designed for efficiency, durability, and long-term performance. Above the garage, approximately 900 square feet of unfinished space provides an outstanding opportunity for a future game room, media room, home gym, office, guest suite, or additional living area. The centerpiece of the property is the incredible 50x70 automotive facility, offering approximately 65x70 under roof when including the covered lean-to with a 950 sqft loft. Also fully encapsulated with spray foam insulation, the facility features 16-foot sidewalls, two 14x14 insulated commercial roll-up doors, a dedicated Trane HVAC system, compressed air distributed throughout via a Snap-on air compressor, a recessed 9,000lbs Rotary two-post lift integrated into the slab, and an in-ground DynoJet 248. The 15x70 covered lean-to provides exceptional RV storage complete with full RV hookups, including septic connections. Every aspect of the facility was thoughtfully designed by a lifelong mechanic with a focus on workflow, efficiency, comfort, and functionality. Whether you’re a collector, fabricator, racer, business owner, RV owner, or automotive enthusiast, opportunities like this are exceptionally rare. Bring your clothes, cars, RVs, trailers, projects, and toys—this fully furnished property was built for those who refuse to compromise. This is far more than a home with a shop. It’s a complete automotive enthusiast facility.

10078 Farmington Rd, Van Alstyne

11752 Valleydale Dr, Dallas
$1,899,990
6 Beds ⋅ 5 Baths ⋅ 21341753 MLS
Set on approximately .60 acres in one of North Dallas’ most established neighborhoods, this extensively renovated custom home offers over 5,200 square feet with a floor plan designed for comfortable everyday living and effortless entertaining. The main level includes five bedrooms, including a spacious primary suite, while the second floor offers an additional bedroom, full bath, and game room—ideal for guests, multigenerational living, or a private retreat. Natural light fills the home through expansive new windows overlooking the backyard. The main living area is anchored by a dramatic floor-to-ceiling porcelain fireplace and opens seamlessly to the outdoor patio and lawn. The kitchen was thoughtfully redesigned with premium Dacor appliances, quartz countertops, custom lacquer cabinetry, a large waterfall island with fluted wood detailing, generous storage, and an open layout that connects naturally to the living and dining spaces. The primary suite overlooks the backyard and includes a beautifully updated bath with a freestanding soaking tub, oversized walk-in shower, dual vanities, and an impressive custom-designed walk-in closet with extensive built-in storage. Additional improvements include hardwood flooring throughout the main living areas and primary suite, new windows throughout, all HVAC systems replaced in 2023, designer lighting, abundant custom cabinetry, new drive way, new metal electric fences, and new pergola. The oversized backyard provides exceptional space for outdoor entertaining, recreation, or the addition of a future pool while mature trees create a beautiful setting. Conveniently located near premier private schools, shopping, dining, and major commuter routes, this home offers modern finishes, generous living spaces, and a location that is difficult to replicate.

11752 Valleydale Dr, Dallas

7204 Majestic Mnr, Colleyville
$1,899,900
4 Beds ⋅ 5 Baths ⋅ 21362924 MLS
Welcome to this stunning French Provincial Custom Home, offering European inspired design, on nearly half an acre with a 4-car garage in the highly esteemed Timarron-Cascades community! Step inside and you’re greeted by incredible 30’ ceilings, Italian-imported light fixtures, elegant hand-painted crown molding, an ornate domed ceiling with intricate architectural detailing and an abundance of windows that fill the home with natural light. The spacious floorplan features an oversized formal dining room, private office with custom built-ins, media room and game room. The gourmet chef’s kitchen is an entertainer’s dream with Viking stainless appliances, a 6-burner gas cooktop, double ovens, built-in refrigerator and freezer, custom cabinetry, granite countertops, a large walk-in pantry, wine fridge and oversized island. The primary suite provides a peaceful retreat with a sitting area overlooking the backyard and pool, large walk-in closet and spa-inspired bath featuring a frameless glass shower, jetted garden tub, separate vanities and fixtures imported from France. Upstairs bedrooms offer walk-in closets, additional attached rooms and private access to full baths, providing wonderful flexibility for guests. Enjoy your own private backyard retreat featuring lush landscaping, mature trees, covered patio and sparkling pool + spa with a rock waterfall. All four HVAC systems were replaced in 2020 (two downstairs) and 2023 (two upstairs) with Trane units! Ideally located in Colleyville with convenient access to DFW Airport, multiple highways, Southlake Town Square, Timarron Country Club & Lake Grapevine! Residents also enjoy community amenities including a clubhouse, community pool, parks, playground, jogging and bike paths and tennis. This remarkable custom home combines timeless craftsmanship, impressive architectural details, generous living spaces and an outstanding location for a truly exceptional place to call home.

7204 Majestic Mnr, Colleyville

4500 Saddlewood Dr, Flower Mound
$1,899,900
4 Beds ⋅ 5 Baths ⋅ 21358257 MLS
*OVER 1 MILLION DOLLARS IN RENOVATIONS* This 1 STORY HOME, Built in 2016 & meticulously redesigned in 2024 by Providential Custom Homes boasts 5,001 sqft, half acre lot with a 4-car garage, offering everything a discerning buyer is looking for. A fresh façade with Andersen windows, crowned by a DaVinci roof, sets the tone before you even step inside. A 6-ft wide steel-core custom pivot door opens to reveal an ultra-smooth Level 5 drywall finish throughout the entire home, with nailed-down red oak flooring in a custom white stain. The herringbone entry leads to a stately front office with black steel & glass doors, cast stone fireplace with fluted wood detailing to the ceiling, built-in credenza & floating shelves. The spacious living room with a second cast stone fluted fireplace is perfectly balanced by floating credenzas and matching shelves, while Restoration Hardware light fixtures elevate every room. The kitchen makes an unforgettable statement with premium rift cut white oak cabinets and sealed Bianca Rhino marble countertops, fully equipped with commercial-grade Thermador appliances: separate 36-in refrigerator & freezer, built-in coffee maker, 6-burner range with griddle, 2 dishwashers & microwave drawer. At the back of the home, a game-media room serves as the perfect hub for movie nights with custom built-in cabinets, dedicated back-wall TV setup and automated shades. Three large secondary bedrooms, split from the primary, all include ensuite baths, marble tile floors & Restoration Hardware fixtures & mirrors. The primary suite is a true sanctuary: matte black concrete soaking tub, sleek 2 cm quartz shower surround, luxury Brizo plumbing fixtures & intricate decorative marble tile floors, complemented by a boutique-style walk-in closet with deep built-in white oak cabinetry. Outside, the covered patio with outdoor kitchen makes entertaining effortless with a built-in gas grill, flat top & pizza oven. Whole-house generator & water filtration system a plus!

4500 Saddlewood Dr, Flower Mound

9327 Midway Rd, Dallas
$1,899,500
5 Beds ⋅ 5 Baths ⋅ 21208099 MLS
PLEASE NOTE THAT THIS PROPERTY HAS REAR ALLEY ACCESS TO THE 3 CAR GARAGE Experience elevated living in this stunning luxury residence in Midway Hollow built by DCG, Designs. Designed for both sophisticated entertaining and everyday comfort, this exceptional 5-bedroom, 4.5-bath home showcases timeless elegance, soaring ceilings, and rich solid white oak wood flooring throughout. The heart of the home is a chef-inspired kitchen featuring a dramatic waterfall island, premium finishes, abundant cabinetry, and a well-appointed butler’s pantry—perfect for hosting gatherings of any size. Expansive living spaces are filled with natural light and seamlessly blend style with functionality. The versatile floor plan offers five spacious bedrooms, with the fifth bedroom ideally suited as a private executive office, study, or guest suite. Enjoy cinematic experiences from the comfort of your dedicated theater room, creating the ultimate entertainment retreat. The luxurious first floor primary suite provides a serene escape, while thoughtfully designed secondary bedrooms offer comfort and privacy for family and guests alike. Tucked-away rear-entry garage access provides a more private arrival experience while preserving the home’s beautiful front curb appeal. The fully insulated garage, including an insulated garage door, offers added comfort, efficiency, and versatility year-round. Perfectly positioned in one of North Dallas' most desirable locations, this home is just moments from premier retail destinations, upscale dining, charming coffee shops, veterinary services, and everyday conveniences. Families will appreciate the proximity to the prestigious private school corridor, offering access to some of the area's most sought-after schools. Combining exceptional craftsmanship, luxury finishes, and an unbeatable location, this remarkable residence delivers the lifestyle today's buyers demand.

9327 Midway Rd, Dallas

3707 Princess Ln, Dallas
$1,899,000
5 Beds ⋅ 5 Baths ⋅ 21414632 MLS
Welcome to 3707 Princess Lane, a stunning, fully renovated luxury residence on an expansive corner lot just shy of half an acre in Dallas' highly sought-after Disney Streets neighborhood. Offering 4,729 square feet, 5 bedrooms, 4 full bathrooms, a powder room, and a 3-car garage, this exceptional home blends timeless elegance with modern sophistication. Striking arched iron-and-glass entry doors welcome you into an interior featuring soaring ceilings, 10-inch-wide engineered wood flooring throughout, abundant natural light, and a dramatic floor-to-ceiling fireplace. The showstopping chef's kitchen boasts custom white oak cabinetry, stone countertops, an oversized waterfall island, an 8-burner gas range, and a 60-inch refrigerator. The spacious butler's pantry features two double ovens, wine storage, custom cabinetry, and a center island offering generous kitchen prep space. The luxurious primary suite showcases a spa-inspired bathroom with a freestanding stone soaking tub, oversized walk-in shower, and designer finishes. A secondary primary suite and generously sized bedrooms offer exceptional comfort and flexibility. The thoughtfully designed laundry room includes a utility sink, built-in cabinetry, and space for two washers and two dryers. A spectacular 16-foot sliding glass door opens to a resort-style backyard featuring a sparkling pool, hot tub, covered gazebo with built-in grill, playground, and spacious lawn, perfect for entertaining. Completing the home is a 3-car garage with epoxy flooring and additional storage cabinetry. With exceptional craftsmanship, elevated finishes, and seamless indoor-outdoor living, this one-of-a-kind property offers luxury living at its finest.

3707 Princess Ln, Dallas

4017 Bridgeport Dr, Plano
$1,899,000
4 Beds ⋅ 5 Baths ⋅ 21377348 MLS
Beautifully reimagined with a full-scale renovation from top to bottom in 2026, this 4-bedroom, 4.5-bath home is situated on a generous lot with an incredible backyard featuring a gorgeous pool and spa, along with significant outdoor entertaining space, including a covered outdoor living area and kitchen. The open floor plan is bathed in natural light from abundant windows throughout. Designer highlights include stunning selections ranging from tile and lighting to countertops and custom woodwork. A two-story entry foyer is visually anchored by an impressive staircase and beautiful chandelier. The large living room with a gas fireplace is ideal for entertaining and features a dedicated bar. It opens to an impressive kitchen with top-of-the-line appliances and exceptional craftsmanship. A formal dining room is situated at the front of the home, while a private main-floor office offers work-from-home flexibility. The first-floor primary suite is generously proportioned and includes a spa-inspired en-suite bath with an oversized curbless glass shower, luxurious soaking tub, separate vanities and a large walk-in closet. Three additional guest bedrooms are located on the second floor, along with an additional living space offering flexibility based on an owner’s needs. Ideally located near the area’s many shops and restaurants, the home also offers easy access to major travel arteries for a convenient commute throughout the greater DFW area.

4017 Bridgeport Dr, Plano

231 St Andrews Dr, Heath
$1,899,000
4 Beds ⋅ 5 Baths ⋅ 21235443 MLS
Prof'Pics Coming Soon! ONE STORY-6 CAR GARAGE PLUS WK-SHOP. Please, for your sake, pay close attention to the specs & details of this one. In the Fairways of Heath Crossing is this CUSTOM BUILT ONE STORY boasting SIX CAR GARAGE & WORKSHOP. I know, how can this be? IT'S AWESOME! Nearly 4300 SF 1 Story, 4 SPACIOUS BDRM's, 4.5 Baths (all Bdrms have private baths), Two sep Living's, an INSANE Kitchen with double (side by side) islands & a prep kitchen-pantry you'll adore. This single story home has a 12' Plateline (very unusual for single story) which means the ceilings thru out are 12' which makes this home feel and live much differently than most other single storys. Builder thoughtfully designed most rooms with different ceiling treatments so most every room has something special to offer. Builder chose Level #1 White Oak (wideplank) nail down hardwoods thru-out the home except in wet area's that will have marble or natural stone flooring. Other important features are Foam Insulation, 2X6 Exterior Wall, Pella Windows & Sliders thru out, use of wood beam ceiling treatments, Double Dishwashers, Extensive custom White Oak Kitchen Cabinets, tons of indirect lighting on floating shelves & cabinets. The Primary Closet is HUGE and the utility room has a doggie shower too not to mention an extensive outdoor grilling area complete with Blt in Grill, sink etc. The Garage Space is nearly 1500 SF (WOW) & the covered outdoor living & dining is over 750 SF.. if you are looking for a one story in the Rockwall Heath area, and looking for very very high end custom, this one is a must see...for detials on scheduled finish out specs & selections please contact agent. Usually open Daily for you to walk thru.

231 St Andrews Dr, Heath

6055 Ellsworth Ave, Dallas
$1,898,000
5 Beds ⋅ 5 Baths ⋅ 21378372 MLS
6055 Ellsworth Avenue is a luxury new construction home in Dallas, Texas 75206, located in the desirable Lower Greenville and M Streets area near Mockingbird Elementary, Greenville Avenue, dining, shopping, and neighborhood amenities. Completed in 2026, this exceptional 4-bedroom, 4.5-bath residence offers approximately 4,714 square feet of thoughtfully designed living space, featuring sophisticated finishes and a floor plan tailored for both everyday living and entertaining. Wide-plank white oak hardwood floors, soaring ceilings, designer lighting, custom tile selections, extensive built-in cabinetry, and abundant natural light define the interiors. The open-concept living and dining areas connect seamlessly to a chef’s kitchen, featuring generous workspace, storage, and elevated finishes. A desirable first floor primary suite provides privacy and convenience, while a second primary suite offers flexibility for guests or multi-generational living. Spacious secondary bedrooms with en-suite baths are complemented by a game room, den or flex space, and multiple living areas that can accommodate a home office, media room, playroom, or additional lounge. The primary retreat features a spacious bedroom, a walk in closet, dual vanities, a soaking tub, and a separate shower. A two car attached garage and thoughtfully incorporated storage complete the home’s functional design. Located near the M Streets and Lower Greenville, 6055 Ellsworth Avenue offers convenient access to Greenville Avenue restaurants and shopping, nearby parks, Mockingbird Elementary, and major Dallas thoroughfares. With new construction, dual primary suites, open-concept living, hardwood floors, a chef’s kitchen, flexible living spaces, and a two-car garage, this residence delivers refined design and exceptional functionality in one of Dallas’ most established residential areas. Backed by a full builder 1-2-10 warranty.

6055 Ellsworth Ave, Dallas

6565 Rockridge Trl, Aubrey
$1,898,000
4 Beds ⋅ 6 Baths ⋅ 21073173 MLS
Luxury Living on roughly 5 Ag-Exempt Acres This executive estate blends the best of land, luxury, and privacy—offering over 6,500 sq. ft. of living space, nearly all on one level. With an active agricultural exemption, this property provides the rare combination of wooded acreage, open pasture, a stocked pond, and a large barn. The residence itself is designed for both comfort and grandeur. A dramatic foyer with soaring ceilings and tiered chandeliers sets the tone for open, elegant entertaining. The Primary Wing feels like its own retreat, featuring an expansive bedroom, private lounge, a secondary office with its own entrance, three oversized closets, and a spa-like bath. Throughout the home, hand-scraped hardwood floors and rich wood finishes create a warm, refined atmosphere. The chef’s kitchen, anchored by Viking commercial-grade appliances, is built for gatherings and culinary creativity. Every bedroom offers its own ensuite bath and private patio, creating a blend of comfort and independence for all who stay. Outdoors, enjoy sweeping views from multiple patios, including direct sightlines to the barn, pond, and much of the acreage. The land is fully fenced and cross-fenced with more than 2,200 feet of pipe rail, while an electric gate leads to the main drive. A massive barn provides space for equipment, hay, and even a workshop. Located just 5 miles from Denton, 2.5 miles from dining and shopping in Cross Roads, and 11.5 miles from the PGA of America’s Frisco headquarters, the property is perfectly positioned for convenience while remaining secluded. With no city taxes, undeveloped Corp of Engineers land across the road, and neighboring properties that also feature multi-acre tracts, this estate promises lasting privacy. Additional acreage, a second barn, and a ranch house can also be acquired creating the potential for a truly expansive retreat. See MLS # 21074228

6565 Rockridge Trl, Aubrey

400 Orchard Hill Dr, Southlake
$1,897,500
5 Beds ⋅ 5 Baths ⋅ 21411614 MLS
Welcome to 400 Orchard Hill Drive, tucked away in the prestigious Kirkwood Hollow addition and situated on a corner lot. This beautiful residence boasts 5 beds, 4.5 baths, 3 spacious living areas & upstairs media, offering all the right rooms for your busy lifestyle. Inside, the home unfolds w an air of elegance, defined by many updates in 2026 - NEW white oak hardwood flooring, NEW carpet, NEW paint, NEW kitchen countertops, NEW black faucets, ceiling fans, light fixtures, soaring ceilings, & a layout designed for daily life & grand-scale entertaining.The heart of the home is a gourmet kitchen that transitions effortlessly into the main living area, where expansive windows frame views of the backyard. For those who work from home, a private executive office offers a quiet retreat, while formal living & dining rooms provide polished spaces for hosting. The oversized primary suite is features a spa-like ensuite bath complete w a dual shower, sep tub, sep vanities w storage, and 2 walk-in closets. A 2nd bed & full bath are located on the main level, providing a perfect setup for guests, while 3 more beds are upstairs. Entertainment options abound w a dedicated media room & game room, ensuring plenty of space to relax & play. The experience extends outdoors to a private oasis designed for year-round enjoyment. A sparkling pool & spa serve as the centerpiece, complemented by a built-in fire pit that sets the stage for crisp evenings under the stars. The large green space provides a backdrop for this restful outdoor space. Complete with a 3-car garage & a location that puts the best of the area at your doorstep, this property offers an unparalleled lifestyle. Moments away from the premier shopping & dining at Southlake Town Square and easy access to DFW Airport. Situated within Carroll ISD & walking distance to Elementary school, this home is a rare opportunity to secure a versatile spacious floor plan in one of the most sought-after communities in the Metroplex.
400 Orchard Hill Dr, Southlake

10613 Kyle Cir, Burleson
$1,895,000
5 Beds ⋅ 5 Baths ⋅ 21380120 MLS
Welcome home to the master-planned and gated community of Legacy Estates near Burleson. Every resident and guest is greeted by the luxurious feel of the lighted grand entry which features a dramatic bridge and waterfall. 10613 Kyle is situated on one of only seven lots in the 42-lot first phase with direct access and view from the backyard to the community pond. The common area around the pond enhances the already large 1.1-acre lot. The outdoor oasis features a custom Caldwell pool, spa, and a cozy fire pit, along with a built-in gas grill and outdoor kitchen for barbecues on the covered patio. The interior of the home features five spacious bedrooms and four full baths. The master suite is a sanctuary, boasting a spa-like bath and an oversized couture walk-in closet. The kitchen is equipped with high-end appliances, marble countertops, and elegant boxed ceilings. The second floor contains over 1,500 square feet of additional living space currently used as a game room. An additional unfinished space of approximately 300 square feet could become a second primary suite or flex space. The side entry, three-car garage with a large driveway offers easy access and turnaround area. The current residents have recently added over $100,000 of improvements including replacing windows in the home with new energy-efficient Gentek windows and other high-end improvements. But no need to stay inside all the time with so many available amenities including tennis court, pickleball courts, sand volleyball court, basketball court, playground, stocked fishing pond, paved and lighted walking trail, and arbor with picnic table and grill for parties. Need another benefit of Legacy Estates? – No city property taxes!

10613 Kyle Cir, Burleson

17 Stonecourt Cir, Dallas
$1,895,000
2 Beds ⋅ 4 Baths ⋅ 21377350 MLS
Set within the coveted enclave of Caruth Homeplace, 17 Stonecourt Circle is a rare and distinguished offering defined by architectural character, privacy, and a truly refined indoor–outdoor lifestyle. A breathtaking marble entry makes an unforgettable first impression, introducing interiors graced by soaring ceilings and abundant natural light. Expansive, oversized windows and French doors frame the home’s three private courtyards, blurring the line between interior and exterior living while creating an atmosphere of serenity and effortless elegance. The thoughtfully designed single-level floorplan is both sophisticated and livable, centering around the courtyards to ensure every principal room enjoys garden views and ample light. Grand yet inviting living spaces unfold seamlessly, offering an ideal setting for both elevated entertaining and intimate everyday living. The oversized primary suite serves as a private sanctuary, complete with dual ensuite baths, two generous walk-in closets, and a tranquil sitting area anchored by a fireplace and custom built-ins. Bathed in natural light, this retreat offers both scale and serenity. A well-appointed executive study, adorned with French doors, opens to its own secluded courtyard — an inspiring setting for work or reflection. The private guest suite is thoughtfully positioned with an ensuite bath and walk-in closet, ensuring comfort and discretion for visitors. Ideally tucked away only minutes from Dallas’s most prestigious dining, shopping, and cultural destinations, this exceptional residence offers the rare combination of seclusion and convenience — a timeless home designed for those who value both elegance and ease.

17 Stonecourt Cir, Dallas

3240 Coral Hill St, Frisco
$1,895,000
4 Beds ⋅ 6 Baths ⋅ 21374997 MLS
3240 Coral Hill Street is a one-story Huntington masterpiece in the heart of Frisco's Fields community, where every room was designed w intention, every fixture chosen w care, and every upgrade made w a buyer like you in mind. The floor plan is one of the most livable one-story designs in Frisco. From the moment you walk through the impressive glass doors you know this home stands out from the rest. Designer chandeliers anchor the soaring family room. Light oak hardwood floors run throughout. Open concept living and dining areas, 4 bedrooms, 6 baths, media room, dedicated study w sliding glass doors and built in bookcase. Kitchen features 6-burner range w two ovens, pot-filler, cabinet-panel fridge, dishwasher, fixtures, custom cabinet hardware. A prep kitchen provides additional storage, countertop space, second fridge, oven and microwave. A spacious primary suite w spa ensuite features luxurious double shower and lighted mirrors. Stunning sliding glass doors create seamless indoor outdoor and living to covered patio w cozy fireplace, outdoor kitchen w granite countertop, sink and range w stainless steel vent hood. Nice sized yard perfect for a pool, pool renderings are included. Climate-controlled 3 car garage has home gym w floor to ceiling mirrors. Laundry room w two full size stackable washer-dryer sets. Beneath the beauty is an infrastructure built for the next owner's vision w a 400 amp electrical service upgrade, EV charger-ready. Step outside and you are across the street from a pocket park. Convenient access to Park, a 120 acre park directly adjacent to the neighborhood. The neighborhood has paved paths to the PGA. Close to the new amusement park. Proximity to Dallas North Tollway and I21 offers easy commute, access to shopping, dining and entertainment. One story homes at this level of finish are rare in Frisco. SELLER IS WILLING TO CONTRIBUTE TO A RATE BUY DOWN OR CLOSING COSTS.

3240 Coral Hill St, Frisco

1070 S Reno Rd, Reno
$1,895,000
3 Beds ⋅ 3 Baths ⋅ 21344122 MLS
Are you looking for an East Texas feel, but centrally located west of Fort Worth? Welcome to an extraordinary 50± acre luxury Texas ranch where refined country living, recreation and ranching! How about an additional 1 Acre and approximately 500 ft Road frontage available for purchase, ask agent about 1030 S Reno Rd allowing TWO roads to access to the 50 AC. From the moment you arrive, the setting is captivating. Approximately 26.49 acres of beautifully manicured pasture blend seamlessly with 24 acres of mature woods, 50 acres total, creating breathtaking scenery, privacy and endless possibilities. Cross-fenced for immediate use, ideal for cattle, horses and livestock, with productive pastures capable of producing up to approximately 100 round bales. Spend your days riding ATVs through the woods, hunting impressive Texas whitetail, fishing the picturesque 3-acre stock pond or simply enjoying spectacular sunrises and coffee from the expansive front porch overlooking the water. 2,600 SF custom Western-inspired residence offering 3 bedrooms, 2.5 baths and an office. Soaring vaulted ceilings and an open-concept design showcase the home’s craftsmanship, while the chef-inspired kitchen features an oversized island designed for gathering and entertaining. Two wood-burning fireplaces—including one in the living room and another in the private primary suite. The primary retreat feels like a private sanctuary, with timeless Texas ranch style. The 40x40 insulated shop adds another level of versatility with HVAC, electricity, water, a bathroom, two roll-up doors, living quarters for guests, ranch-hand, multigenerational living. An additional 18x40 covered area provides exceptional RV, boat, trailer and equipment storage. Whether you’re seeking a luxury North Texas ranch, private hunting retreat, cattle or horse property, recreational estate or legacy family ranch near Fort Worth, this exceptional Springtown property is the complete Texas lifestyle.

1070 S Reno Rd, Reno

1032 Bentwater Pkwy, Grand Prairie
$1,895,000
7 Beds ⋅ 10 Baths ⋅ 21347576 MLS
Rare Multi Generational Estate in Lake Ridge, Grand Prairie, TX Welcome to 1032 Bentwater Pkwy, a true multi generational compound in the heart of Lake Ridge, offering resort style living just minutes from Downtown Dallas, Arlington, and AT&T Stadium. This Mediterranean style estate sits on a fully fenced, private corner lot spanning the entire block, backing directly to Tangle Ridge Golf Course. The main house offers 10,104 sq ft with 8 bedrooms and 9.2 bathrooms, including three suites that could each serve as a primary bedroom, ideal for extended family, in laws, or multi family living. A detached 2 story ADU 2,301 sq ft adds a private office, media room, and storage, perfect for guests, a home business, or additional living quarters. Outdoor living is includes a saltwater pool, poolside outdoor shower, cabana with a full outdoor kitchen, a separate patio with a professional grade hibachi grill, a tranquil koi pond stocked with live koi, a private hot tub, and lush mature landscaping throughout. Car and toy collectors will love the 7 car garage with RV parking and dedicated Sprinter van pad. Stay active in the private home gym, sauna, and enjoy the whole property audio with surround sound wired throughout the interior and exterior. This is a rare opportunity to own a true multi generational estate with every amenity imaginable, space, privacy, and luxury on a golf-course lot, minutes from the city. 7 Beds, 9.1 Baths, 10,104 SF Main Home plus 2,301 SF ADU, 7-Car Garage, Pool, Golf Course Lot easily a 8 to 9 bedroom house if you count the ADU.

1032 Bentwater Pkwy, Grand Prairie

6267 Bristol Pl, Frisco
$1,895,000
5 Beds ⋅ 6 Baths ⋅ 21338811 MLS
Gorgeous home in the prestigious Chapel Creek community, this exceptional home combines luxurious finishes, and an incredible resort-style backyard. From the moment you enter, soaring ceilings and expansive windows showcase breathtaking views of the private backyard oasis, filling the home with abundant natural light. Designed for both entertaining and everyday living, the thoughtfully designed floor plan features an executive office with custom built-ins, formal living and dining rooms, and a spacious family room that seamlessly connects to the heart of the home. The chef's kitchen is a culinary dream, complete with high-end appliances, a large center island with prep sink, a butler's pantry, wine room, and an oversized breakfast area—all overlooking the family room and offering panoramic views of the backyard. The private primary suite is a luxurious retreat with a sitting area overlooking the backyard and a spa-inspired bath featuring dual vanities, a soaking tub, separate shower, and generous walk-in closet. A guest suite with an ensuite bath is conveniently located on the first floor, providing comfort and privacy for family or guests. Step outside to your expansive backyard paradise, where lush landscaping and mature trees create a private, park-like setting. The oversized backyard features a sparkling pool and spa, a covered outdoor living area with a fireplace, and a putting green, offering endless space for relaxing, entertaining, and enjoying resort-style living year-round. Dual front and back staircases lead upstairs to a spacious game room, media room, and three additional bedrooms, including one with a private ensuite bath. Updated kitchen and Primary Bath hardware, designer lighting and paint. Ideally located near premier shopping, dining, The Star, and DNT, this remarkable home offers an exceptional lifestyle in one of the area's most sought-after neighborhoods.

6267 Bristol Pl, Frisco

210 Canyon Oaks Dr, Argyle
$1,895,000
6 Beds ⋅ 6 Baths ⋅ 21284068 MLS
Tucked on a full, usable acre in Argyle's sought-after Canyon Oaks, this 7,600 sq ft estate was made for the way families really live — and grow. Six bedrooms and six baths unfold across three thoughtfully designed levels, anchored by not one but two primary suites. The first-floor primary is a retreat in itself, with a sitting area, garden and jetted tubs, separate shower, dual vanities, and a custom closet system. The true showstopper is a private tri-level junior suite — its own kitchen, loft, and separate entrance — ideal for multi-generational living, adult children, long-term guests, or income potential. Inside, an open floorplan connects formal and casual living, a fireplace-warmed living room, dedicated office, media room, game room, and bonus space. The gourmet kitchen anchors it all with a center island, farm sink, walk-in pantry, built-in refrigerator, and top-of-the-line appliances, with a wet bar and built-in wine cooler just steps away. Updated in 2024, all wood flooring runs throughout, and recent upgrades include a 4-zone HVAC system and a new roof for years of easy, move-in-ready ownership. Step outside to a true resort backyard, anchored by a freshly resurfaced gunite pool and spa with water feature. A shaded outdoor kitchen cabana, a sport court for basketball or pickleball, and a sand volleyball pit round out a space built to entertain. The acre lot also offers dedicated RV and boat parking, plus an oversized garage with epoxy flooring. Zoned to award-winning Guyer High School in Denton ISD, served by Dorothy P. Adkins Elementary and Tom Harpool Middle. Enjoy the freedom of a voluntary HOA and a notably low tax rate, all just ~25 minutes from DFW Airport and ~15 minutes to the lake. Estate living, sport, and space — without giving up convenience. Schedule your private showing today.

210 Canyon Oaks Dr, Argyle

1545 Sara Cv, Lucas
$1,895,000
6 Beds ⋅ 6 Baths ⋅ 21281760 MLS
There is a version of life that feels like a vacation every day, and 1545 Sara Cove in Lucas brings it to life. Set on a beautifully sized 2.65-acre homesite, this exceptional property offers a combined 8,466 sq ft between the main residence and casita, creating an extraordinary blend of space, privacy, and resort-inspired living. Step outside to a pool and spa with cascading waterfall, covered outdoor living with fireplace and built-in kitchen, and a fire lounge designed for evenings under the stars. The nearly 2,000 sq ft additional living space offers remarkable versatility, featuring a gym, office, private guest quarters, and a reimagined bar area with kitchen-style functionality, creating a more practical space for meal preparation, entertaining, and extended stays. Overhead doors open directly toward the water, connecting indoor and outdoor living. Inside, reclaimed wood accents, cedar beams, updated lighting, custom cabinetry finishes, matte black and oil-rubbed bronze fixtures, and a timeless neutral palette create a warm, sophisticated atmosphere. The kitchen showcases contrasting island and butler’s pantry cabinetry, detailed hardware, designer backsplash selections, and upgraded faucets. The primary suite delivers a spa-inspired escape with stacked stone accents, custom beams, leathered Black Pearl countertops, upgraded shower tile, and dual rain showers. Enjoy exceptional flexibility, thoughtful finishes, and elevated Texas living in a private Lucas setting. Brand-new roof!

1545 Sara Cv, Lucas

3425 Northwest Xing, Northlake
$1,895,000
4 Beds ⋅ 5 Baths ⋅ 21266695 MLS
PRICE REDUCED FOR A QUICK SALE!!! ATTRACTIVE SELLER FINANCING AVAILABLE at a competitive interest rate.In a challenging market, owning the right property with flexible financing can create a rare opportunity to secure your lifestyle in Northlake, Texas.Don’t let this opportunity pass you by. Your next chapter starts here.CORNER LOT ~ Nestled on 1.04 acres of pristine land, this stunning residence epitomizes the pinnacle of modern luxury, offering an expansive living space of over 5,200 square feet.Meticulously designed with an eye for sophistication, this custom-built home features four spacious bedrooms and 4.5 elegantly appointed bathrooms, ensuring ample room for both relaxation and entertainment.Step into a world of opulence as you enter the expansive media room, thoughtfully equipped with a state-of-the-art surround sound system for an immersive cinematic experience. The property boasts two distinct living areas, each providing a unique ambiance for gatherings and quiet evenings alike. A dedicated study or office space allows for productivity in a serene environment, perfect for those who work from home.Culinary enthusiasts will be delighted by the commercial-grade, stainless steel kitchen, showcasing top-of-the-line appliances that redefine gourmet cooking. The kitchen is a chef's dream, featuring dual dishwashers, six powerful gas burners, and a convenient pot filler faucet, complemented by luxurious, imported hardware that adds a touch of elegance. The oversized island provides an impressive centerpiece for meal preparation and casual dining, while an abundance of cabinetry ensures that storage is never a concern.Enhancing the allure of this magnificent home are the exquisite marble floors that flow fluently throughout the property, reflecting light and lending an air of sophistication to every corner.Info provided is deemed reliable, but is not guaranteed & should be independently verified.Buyer or Buyer's Agent to verify measurements, schools, & tax, etc.

3425 Northwest Xing, Northlake

195 Angelina Dr, Aledo
$1,895,000
5 Beds ⋅ 5 Baths ⋅ 21185948 MLS
Welcome to 195 Angelina Drive, an extraordinary custom estate set on more than two acres in the prestigious, gated La Madera community in Aledo, Texas. Built in 2018, this exceptional residence blends timeless architecture with refined modern luxury, offering over 5,500 square feet of thoughtfully designed living space. From the moment you arrive, the elegant stone and brick façade, circular drive, and manicured grounds create a striking first impression. Inside, soaring ceilings, rich hardwood floors, and walls of windows fill the open floor plan with natural light. The expansive living area is anchored by a grand fireplace and wood-beamed ceilings, flowing seamlessly into the chef’s kitchen—ideal for both daily living and entertaining. The kitchen features a massive quartz island, professional-grade stainless steel appliances, double ovens, custom cabinetry, and a walk-in pantry. A formal dining room and generous breakfast nook provide flexible gathering spaces. The private owner’s retreat offers a spa-inspired bath with a freestanding soaking tub, oversized walk-in shower, dual vanities, and an impressive custom closet. Secondary bedrooms include en-suite baths, while a dedicated office, game room, large utility room, and ample storage complete the interior. Outdoors, enjoy a covered patio and expansive backyard, highlighted by 15 mature peach trees producing fresh fruit each season. Located in highly acclaimed Aledo ISD and minutes from Fort Worth, this home offers luxury, privacy, and convenience—an exceptional opportunity in one of the area’s most sought-after communities.

195 Angelina Dr, Aledo

503 Arrowhead Dr, Richardson
$1,890,000
5 Beds ⋅ 4 Baths ⋅ 21385805 MLS
Set in the heart of Richardson’s beloved Canyon Creek neighborhood, 503 Arrowhead offers an exceptional blend of luxury, comfort, and convenience. Within walking distance of Canyon Creek Elementary and Canyon Creek Park—and just a golf cart ride from Canyon Creek Country Club—this five-bedroom home is designed for everyday living and effortless entertaining. Zoned to Canyon Creek Elementary, Richardson North Junior High, and Pearce High School. The main level centers around a spacious living room with custom built-ins and fireplace, flowing into the gourmet eat-in kitchen. Monogram appliances include a white oak-paneled refrigerator and 48-inch gas range with double ovens. White oak cabinetry, quartz countertops and backsplash, pot filler, and custom built-in banquette elevate the space. A butler’s pantry and walk-in pantry provide exceptional storage, while the dining room and wine alcove create an inviting space for entertaining. The first floor also features a home office, private guest suite, and serene primary retreat. The luxurious primary bath includes a soaking tub, walk-in shower with dual showerheads, and double vanity, while the custom walk-in closet offers abundant storage. Upstairs, three bedrooms, each with a walk-in closet, are complemented by two beautifully designed bathrooms. An oversized game room with custom cabinetry provides additional living space, while a bonus room with media hub and surround-sound prewiring offers flexibility for a media room, playroom, fitness space, or additional living area. Throughout the home, warm hardwoods, white oak cabinetry, designer lighting, custom built-ins, and selected finishes create a sophisticated yet welcoming atmosphere. Oversized sliding doors open to a covered patio with an outdoor fireplace, extending the living and entertaining space into the backyard. An electronic driveway gate and dual EV chargers add convenience to this exceptional Canyon Creek home.

503 Arrowhead Dr, Richardson

1912 Noe Blvd, Heath
$1,890,000
4 Beds ⋅ 5 Baths ⋅ 21385000 MLS
New construction in the prestigious Heath Golf & Yacht Club community at Lake Ray Hubbard. Set against serene pond views, this impressive home offers 5,260 square feet of thoughtfully designed living space, pairing refined custom finishes with an exceptional layout for both everyday living and entertaining. Inside, soaring ceilings and expansive windows create bright, open interiors with beautiful views throughout the home. Elevated finishes add depth and character, including Venetian plaster in the powder bath and a striking statement fireplace combining Venetian plaster with natural stone. At the heart of the residence, the chef’s kitchen features a substantial center island, custom cabinetry, a separate prep kitchen, and effortless connection to the main living and dining spaces. The primary suite is designed as a private retreat, complete with a spa-like bath and expansive custom closet. Each secondary bedroom offers the privacy of its own en-suite bath, while a dedicated office and multiple living spaces provide flexibility throughout the home. A separate media-style entertaining room with its own wet bar offers an ideal setting for movie nights, game days, or a golf simulator, an especially fitting addition for life within Heath Golf & Yacht Club. Outside, the covered patio and fireplace overlook the peaceful pond, creating an inviting setting for morning coffee, evening entertaining, or simply enjoying the view. With golf, club amenities, dining, and Lake Ray Hubbard all part of the surrounding lifestyle, this home delivers exceptional space, thoughtful design, and a distinctive setting in one of Heath’s most desirable communities.

1912 Noe Blvd, Heath

Start Your Search

Listings provided by North Texas Real Estate Information Systems (NTREIS). Listing data has been deemed reliable but is not guaranteed to be accurate by the MLS.

Last updated:

How much is your home worth?

Get instant property value now!
